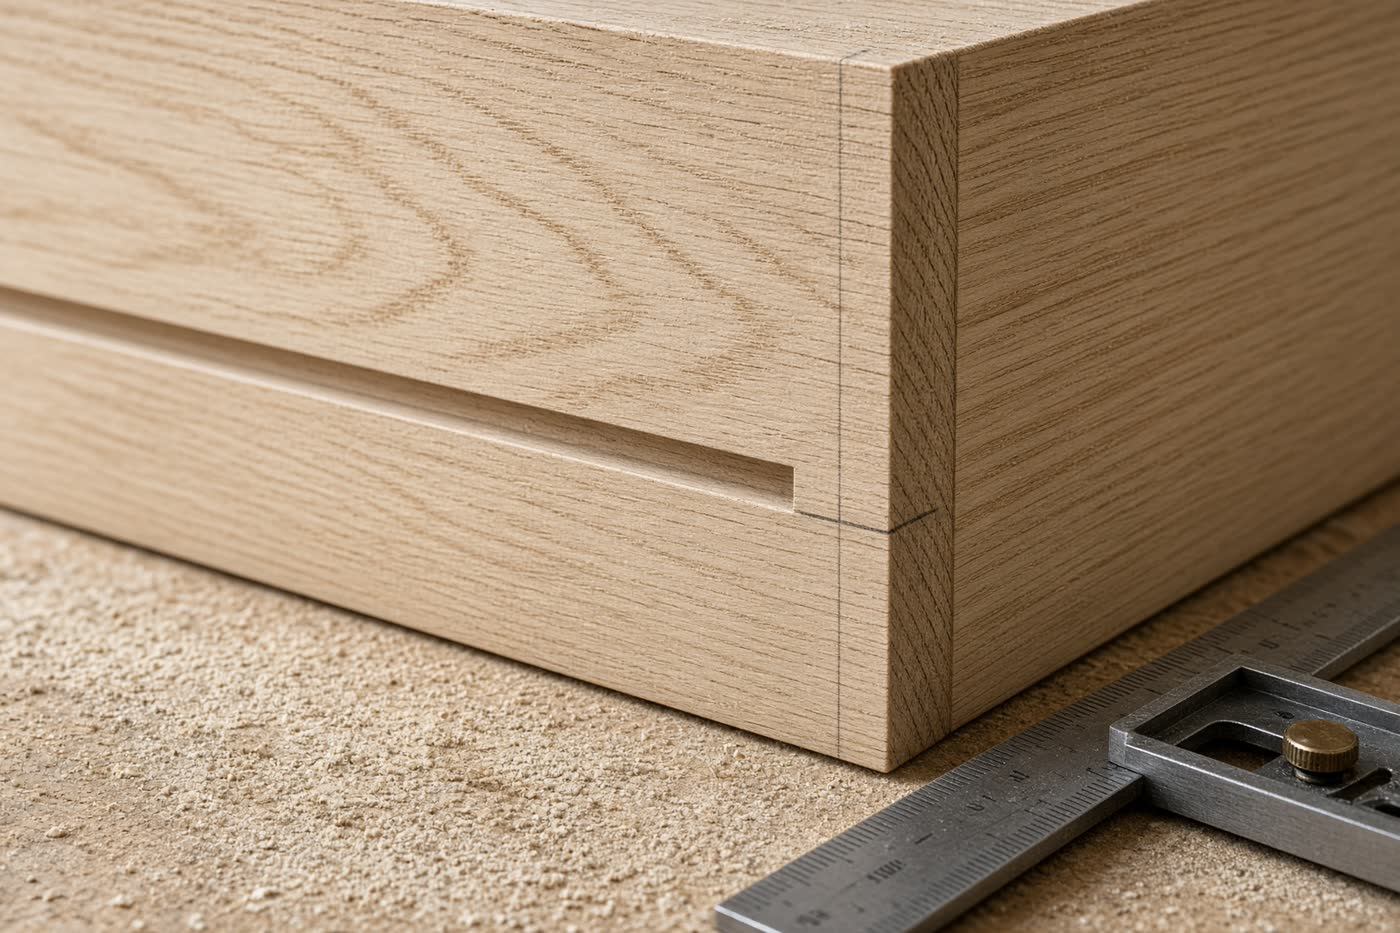
Built-ins from a photograph
Measure once.
Cut with a list.
Photograph a closet, pantry, or media wall. Enter the opening. Kerf drafts millwork schemes and hands you the plywood, hardware, and assembly.
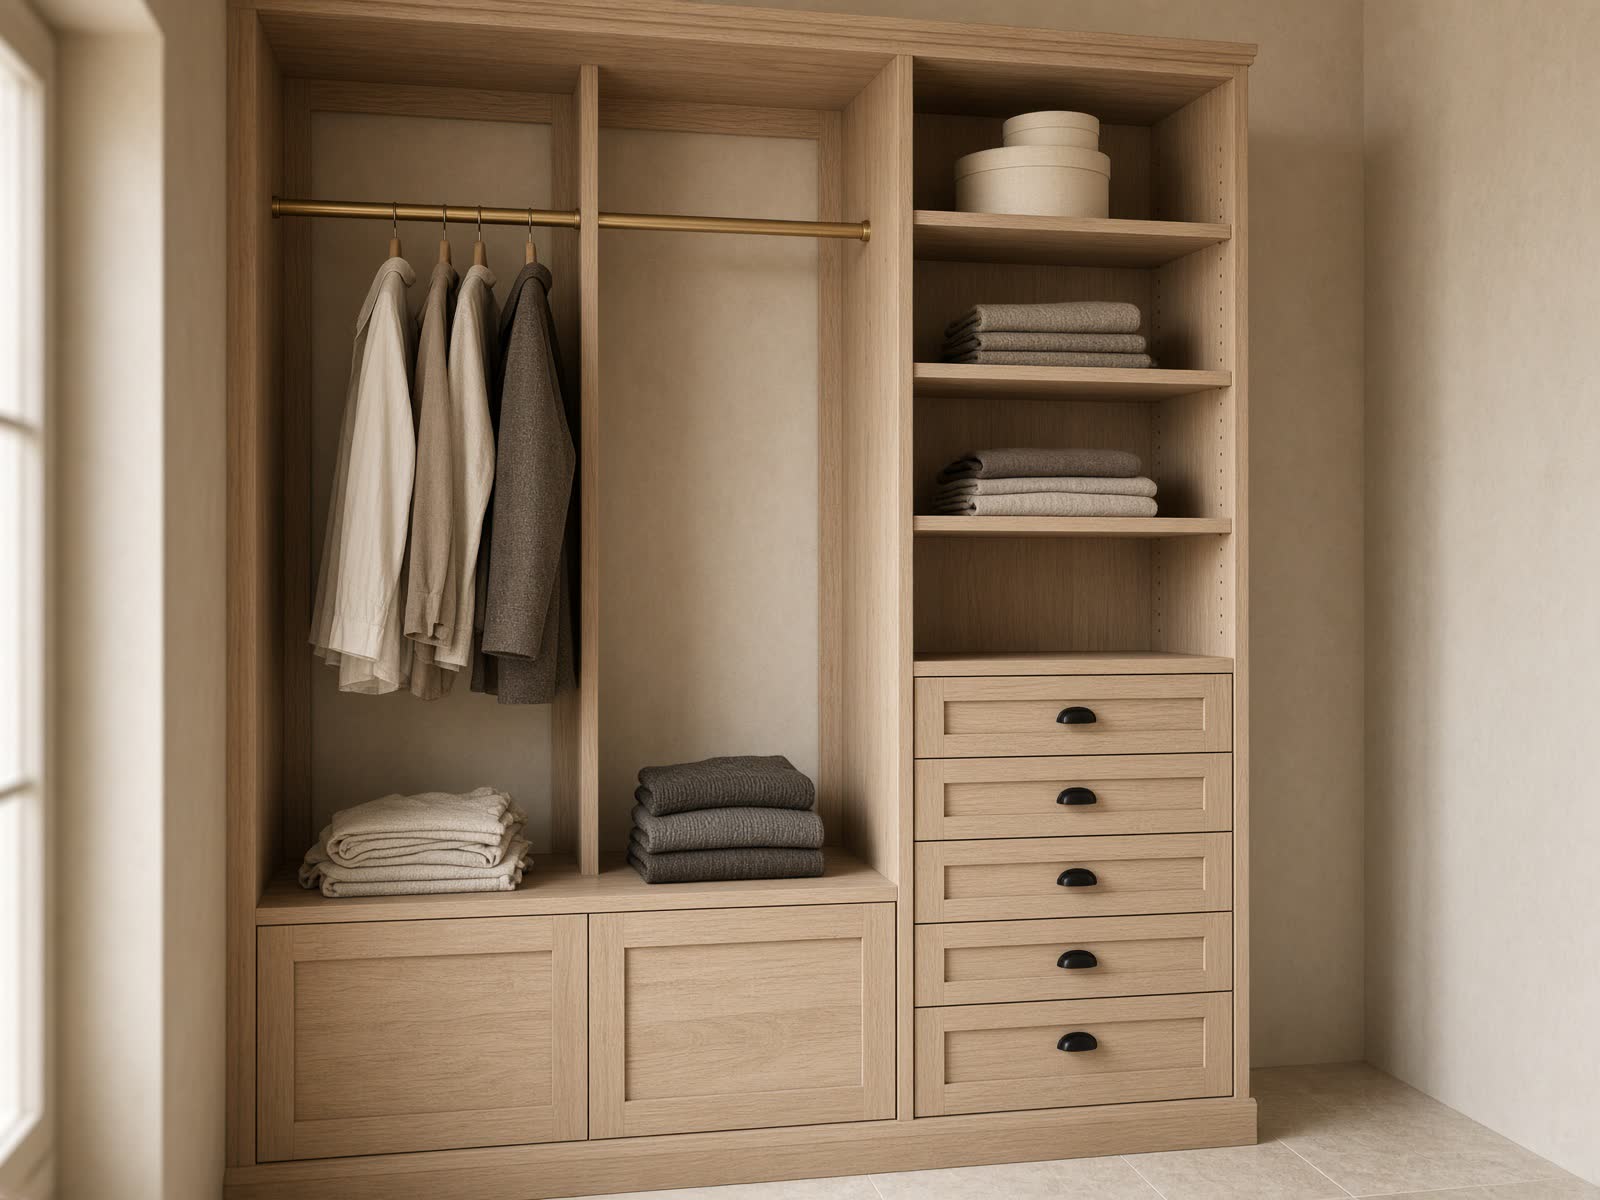
White oak · shaker · 8-foot reach-in
Photograph the niche
Stand back so both jambs, the floor, and the header are in frame. A phone photo is enough — Kerf reads it with your tape measurements.
Enter true dimensions
Width, height, and depth — the smallest of three measurements. Kerf drafts to the eighth-inch.
Pick a millwork scheme
Several layouts built from your opening, style, and features. Elevations, not mood boards.
Walk out with a shop list
Plywood sheets, a nested cut diagram, hardware, and assembly notes you can print.
Openings we draft
Same engine for a 3-foot pantry or a 12-foot media wall. Depth and features change the carcase; the shop list follows.
Closet
Reach-in or walk-in wardrobes with hanging, drawers, and cubbies.
6–10 ft wide · 24 in deep
Media wall
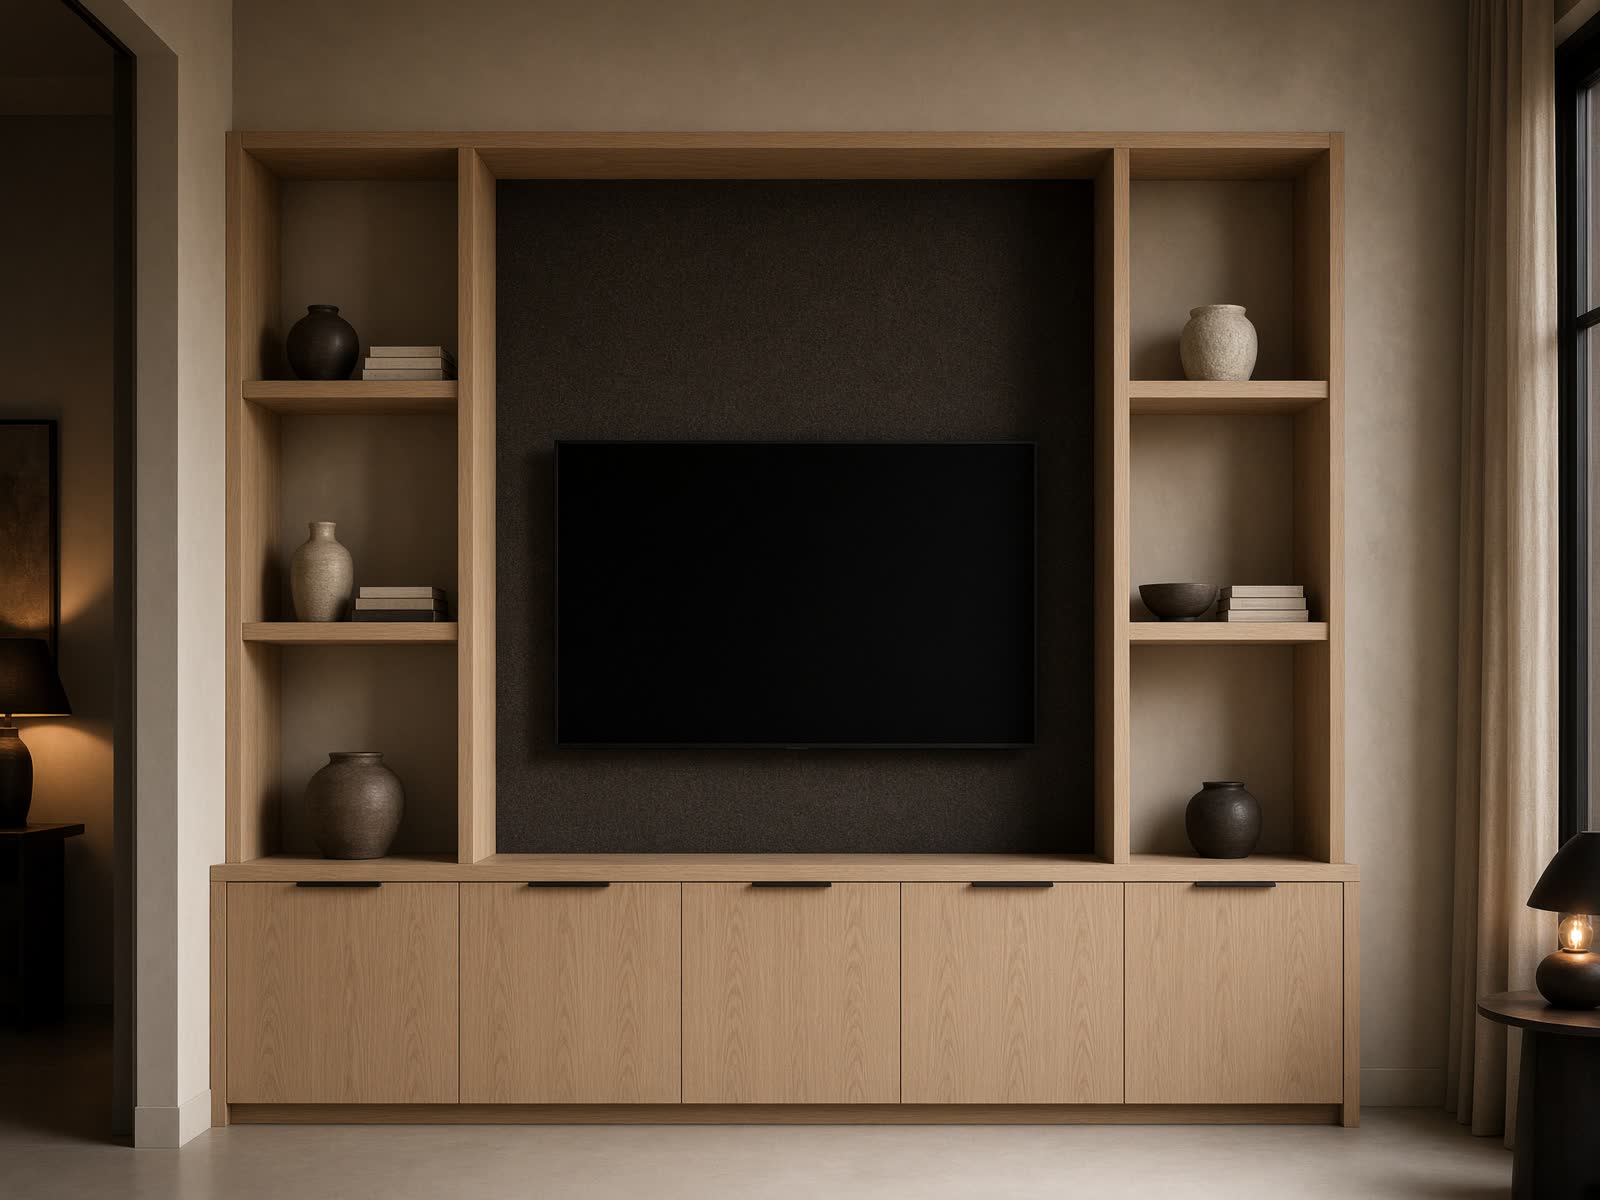
TV niche, towers, and base cabinets for a living room alcove.
8–14 ft wide · 16–20 in deep
Pantry
Shelves, pull-outs, and an appliance garage for a kitchen niche.
3–6 ft wide · 16–24 in deep
Mudroom
Bench, hooks, lockers, and a drop zone by the door.
5–10 ft wide · 16–20 in deep
Office nook
Desk, files, and library shelves in a spare alcove.
5–9 ft wide · 20–24 in deep
Laundry
Washer surround, folding counter, and a tall utility cabinet.
5–8 ft wide · 27–30 in deep
Shop drawings
Elevations you can build from
Kerf is not a furniture catalog. It is a cut list with a drawing attached: sheet nesting on 4×8 plywood, hardware counts, and a sequence that starts with measuring the opening twice.
Read a finished planBuilt for the weekend millwork job
Pocket screws, Euro hinges, and iron-on banding. No cabinet software. No account required to draft. Sign in if you want the photo read by Grok and a photoreal concept of the scheme in your room.